
Business Details
Expert HVAC Shop Drawings & BIM Coordination Services
Northwest MEP Coordination has been delivering precision AutoCAD HVAC shop and coordination drawings for over three decades. Our team combines hands-on field experience with advanced BIM technology to create detailed documentation that streamlines project execution from initial design to final closeout. We specialize in reducing material waste and installation costs through meticulous coordination that prevents field conflicts between trades. Our expertise spans educational facilities, medical centers, and commercial buildings, with a proven track record of improving project profitability through accurate as-built documentation and clash detection services.Utilizing AutoCAD MEP, Revit, and Navisworks, we provide parametric 3D modeling that updates dynamically across all project documents. Our proprietary process ensures compliance with SMACNA standards while accommodating client-specific requirements, delivering dimensionally precise drawings that optimize fabrication efficiency. With a focus on eliminating redundant work and minimizing rework expenses, we serve as a trusted partner for mechanical contractors seeking to enhance operational efficiency and documentation accuracy across complex HVAC systems.
Services
HVAC Shop Drawings
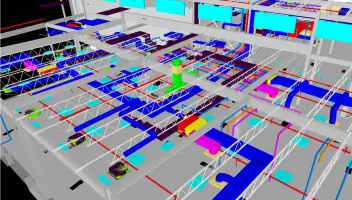
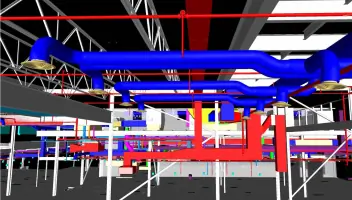
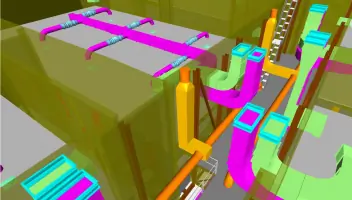
BIM Coordination
As-Built Documentation
3D Mechanical Modeling
Clash Detection
Sheet Metal Fabrication Drawings
Piping Shop Drawings
Coordination Meetings
Redline Drawings
Design Build Support
Highlights and features
- 30+ years of HVAC industry experience from field installation to project management
- Advanced BIM coordination prevents costly field conflicts with other trades
- Proprietary process reduces material waste through accurate take-offs
- Experienced team understands both design and practical installation requirements
- Comprehensive documentation supports project closeout and change order management
Services
HVAC Shop Drawings
Our HVAC shop drawings provide dimensionally accurate documentation showing ductwork routing, fittings, elevations, and equipment placement. Created by field-experienced technicians, these drawings optimize fabrication efficiency while ensuring compliance with SMACNA standards. Each document includes gridline relationships and installation details that reduce field rework through precise pre-construction planning.
BIM Coordination
Using Revit and Navisworks, we create intelligent 3D BIM models that coordinate HVAC systems with structural and electrical components. Our clash detection process identifies conflicts before installation begins, preventing costly field modifications. The parametric models update automatically across all documentation, maintaining consistency throughout the project lifecycle for improved collaboration between trades.
As-Built Documentation
We produce comprehensive as-built drawings that reflect actual installed conditions for project closeout. These documents capture field changes made during installation, providing accurate records for future maintenance and modifications. Our redline process ensures compliance with contract requirements while maintaining dimensional accuracy for mechanical systems verification.
Clash Detection
Our coordination services identify spatial conflicts between HVAC components and other building systems using Navisworks collision detection. This proactive approach prevents installation delays by resolving clashes in the virtual model before field work begins. We provide detailed reports documenting all identified conflicts and recommended resolutions to maintain project timelines.
Design Build Support
We support design-build projects with early coordination input that integrates HVAC requirements into overall project planning. Our team collaborates with engineers and contractors to develop constructible solutions that balance design intent with field practicality. This proactive involvement helps optimize system layouts while maintaining budget constraints through efficient material utilization.
People
Jim Biewer
Estimator
Jim Biewer leverages 15+ years of HVAC industry experience to provide accurate project estimations. His background in mechanical contracting ensures realistic cost assessments that account for both design requirements and field conditions. Jim manages client communications and coordinates technical teams to deliver precise budget projections.
Questions
What HVAC drawing formats do you provide?
We deliver AutoCAD MEP files with PDF and paper drawing options. All documentation complies with SMACNA standards unless client-specific requirements are provided.
How do you ensure coordination accuracy?
We use Navisworks clash detection to identify conflicts between HVAC systems and other building components before installation begins, preventing costly field modifications.
What project types do you handle?
Our experience spans educational facilities, medical centers, commercial buildings, and industrial projects. We've supported complex installations including university medical clinics and multifamily residential developments.
How quickly can you start a project?
We typically begin within 24 hours of receiving contract drawings and specifications. Project timelines depend on scope complexity and required coordination meetings.
What information is needed for estimates?
We require contract drawings, duct construction specifications, and equipment submittals. For BIM coordination, we also need architectural and structural CAD files.